
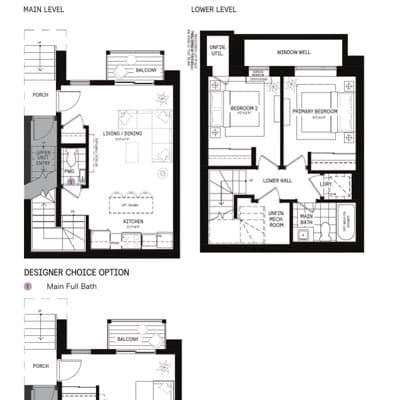
Plan Locked
Register to view dimensions
Main Residence
The Echo
- Sq. Ft.
- 789
- Beds
- 2
- Baths
- 1.5 (opt. 2)
Designer choices
- Main full bath — $7,000
Final Release — Now Selling
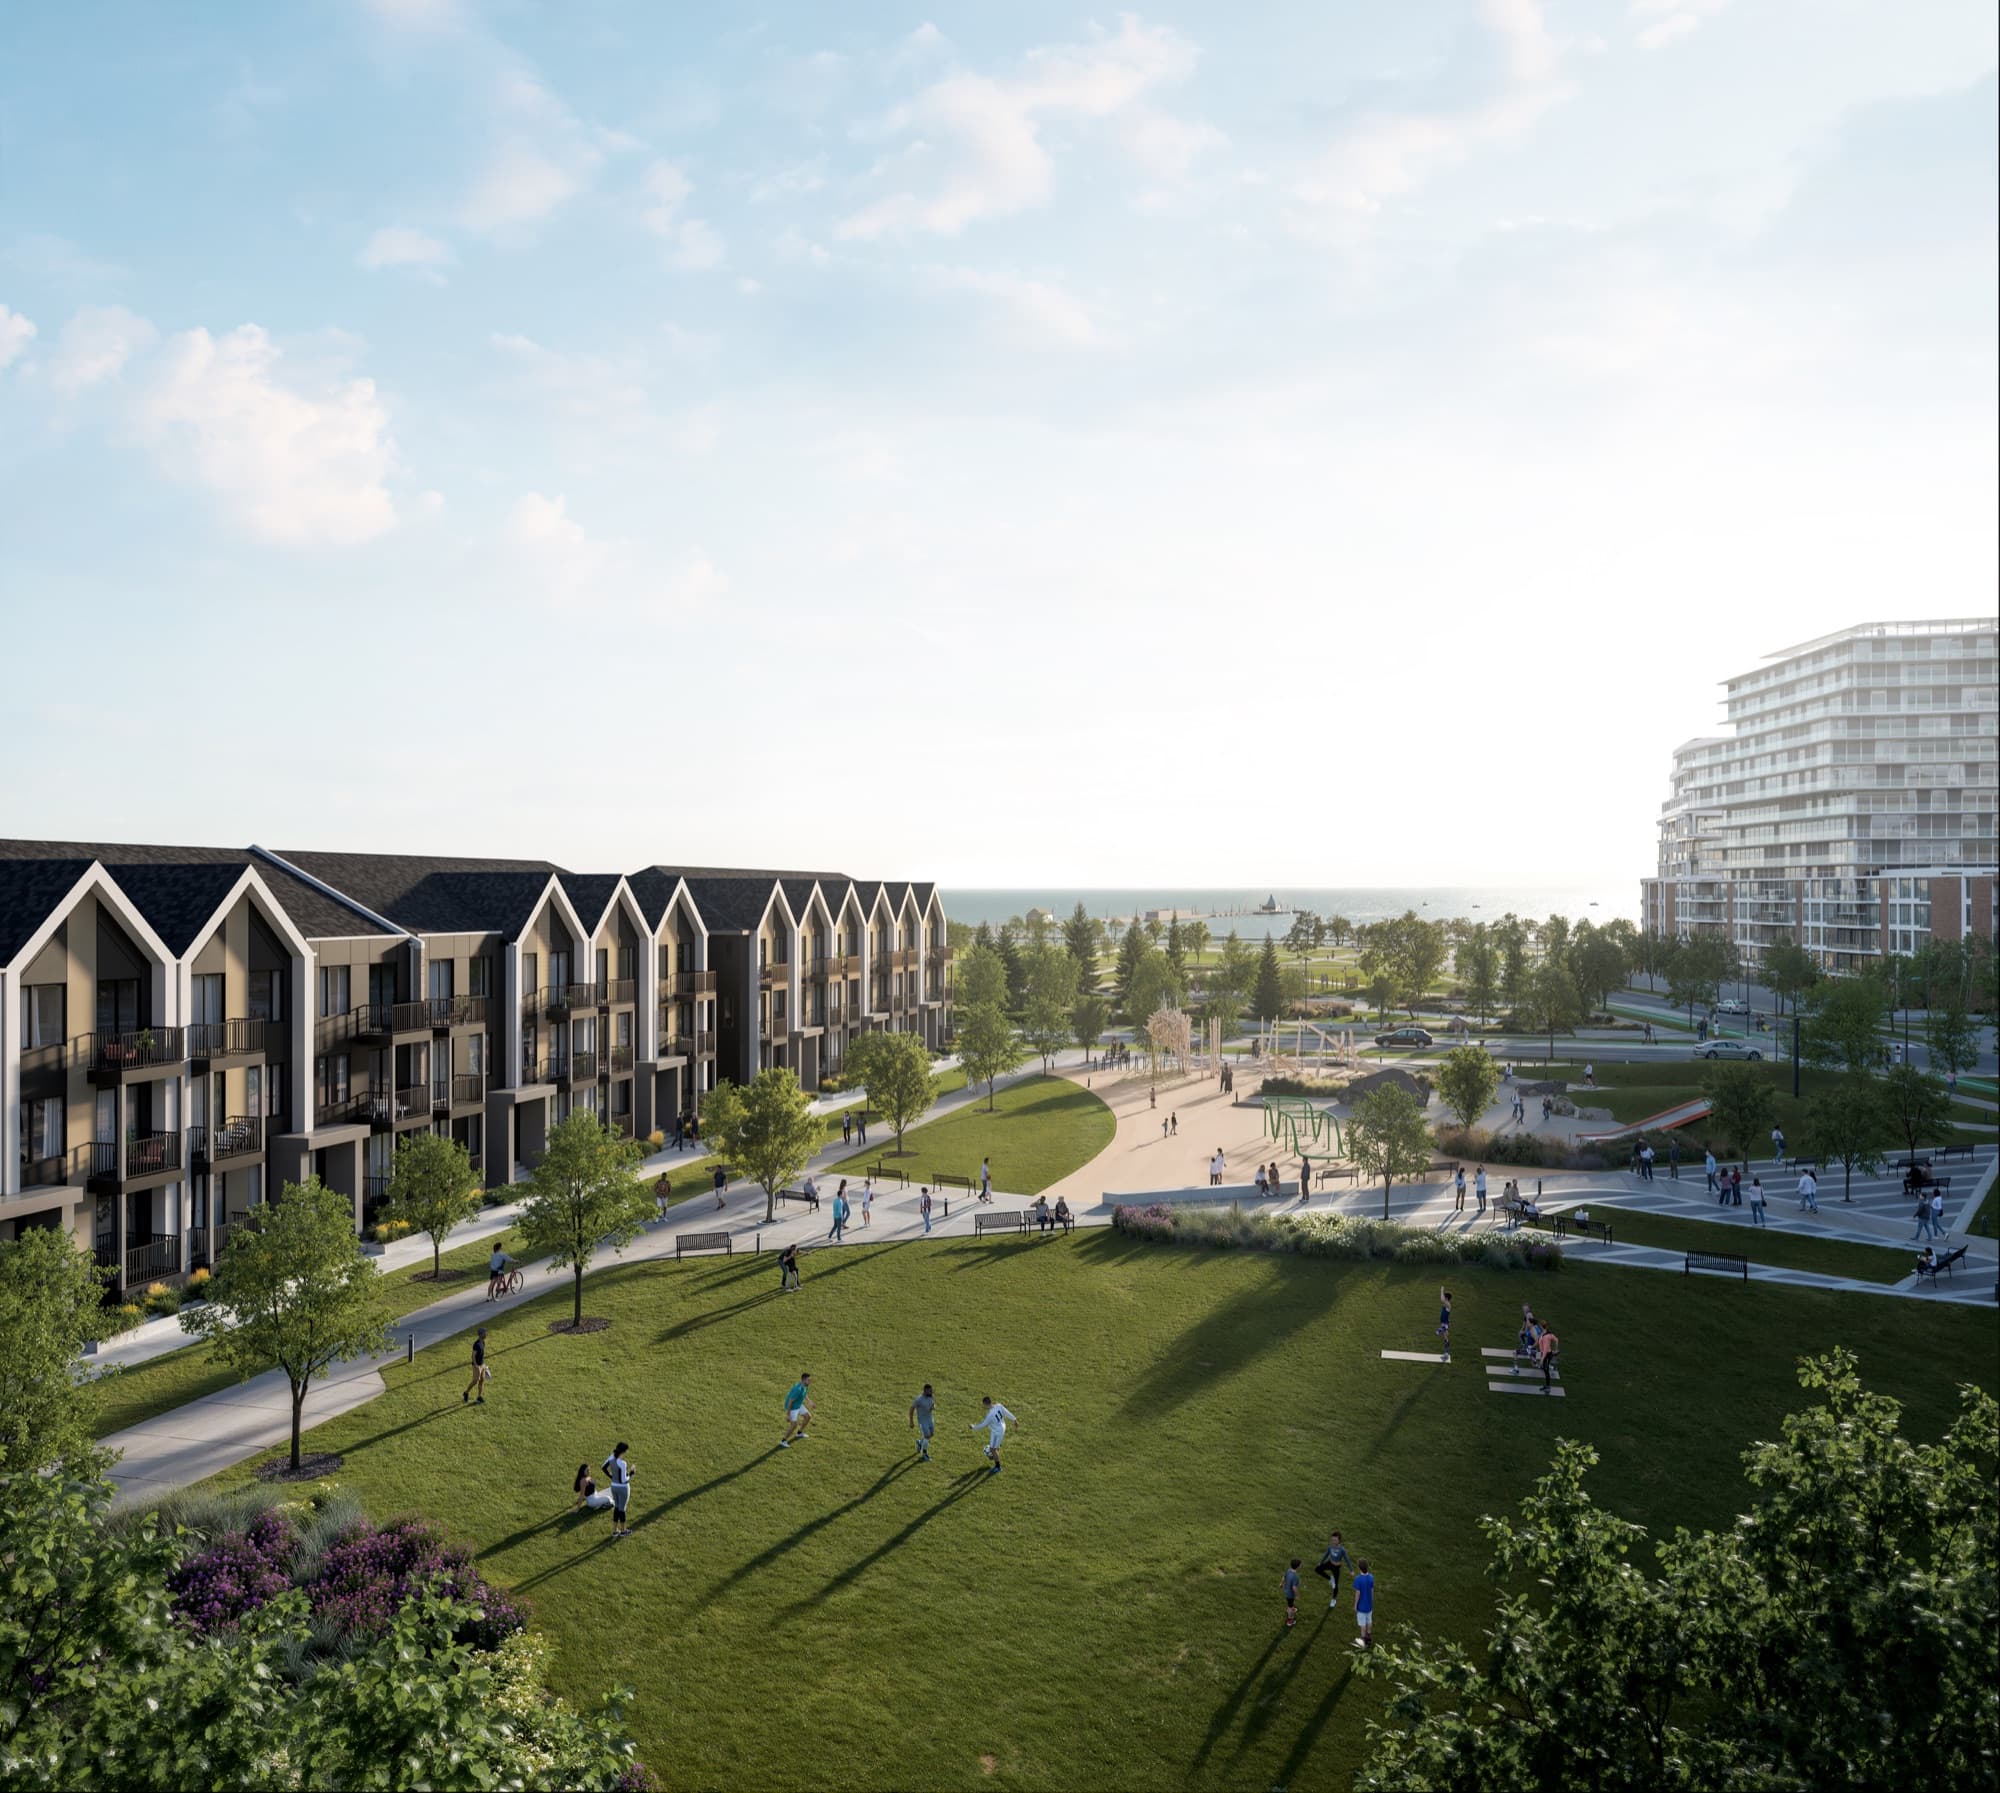
2-Storey Urban Towns by Caivan Communities — a two-minute walk from the Lake Ontario waterfront in Mississauga. 88 homes in the final release, from the high $500s, with underground parking included.
Current pricing, deposit structure, and all seven floor plans.
Caivan Communities
Builder
Lakeview Village
Master plan
88 Homes
Final release
7 Layouts
Main & upper residences
The Opportunity
Lakeview Village is a 177-acre master-planned waterfront community on the Lake Ontario shoreline in Mississauga — homes, parks, trails, public art and culture, shops, restaurants, a revitalized long pier, beaches, and an innovation district, all inside one plan.
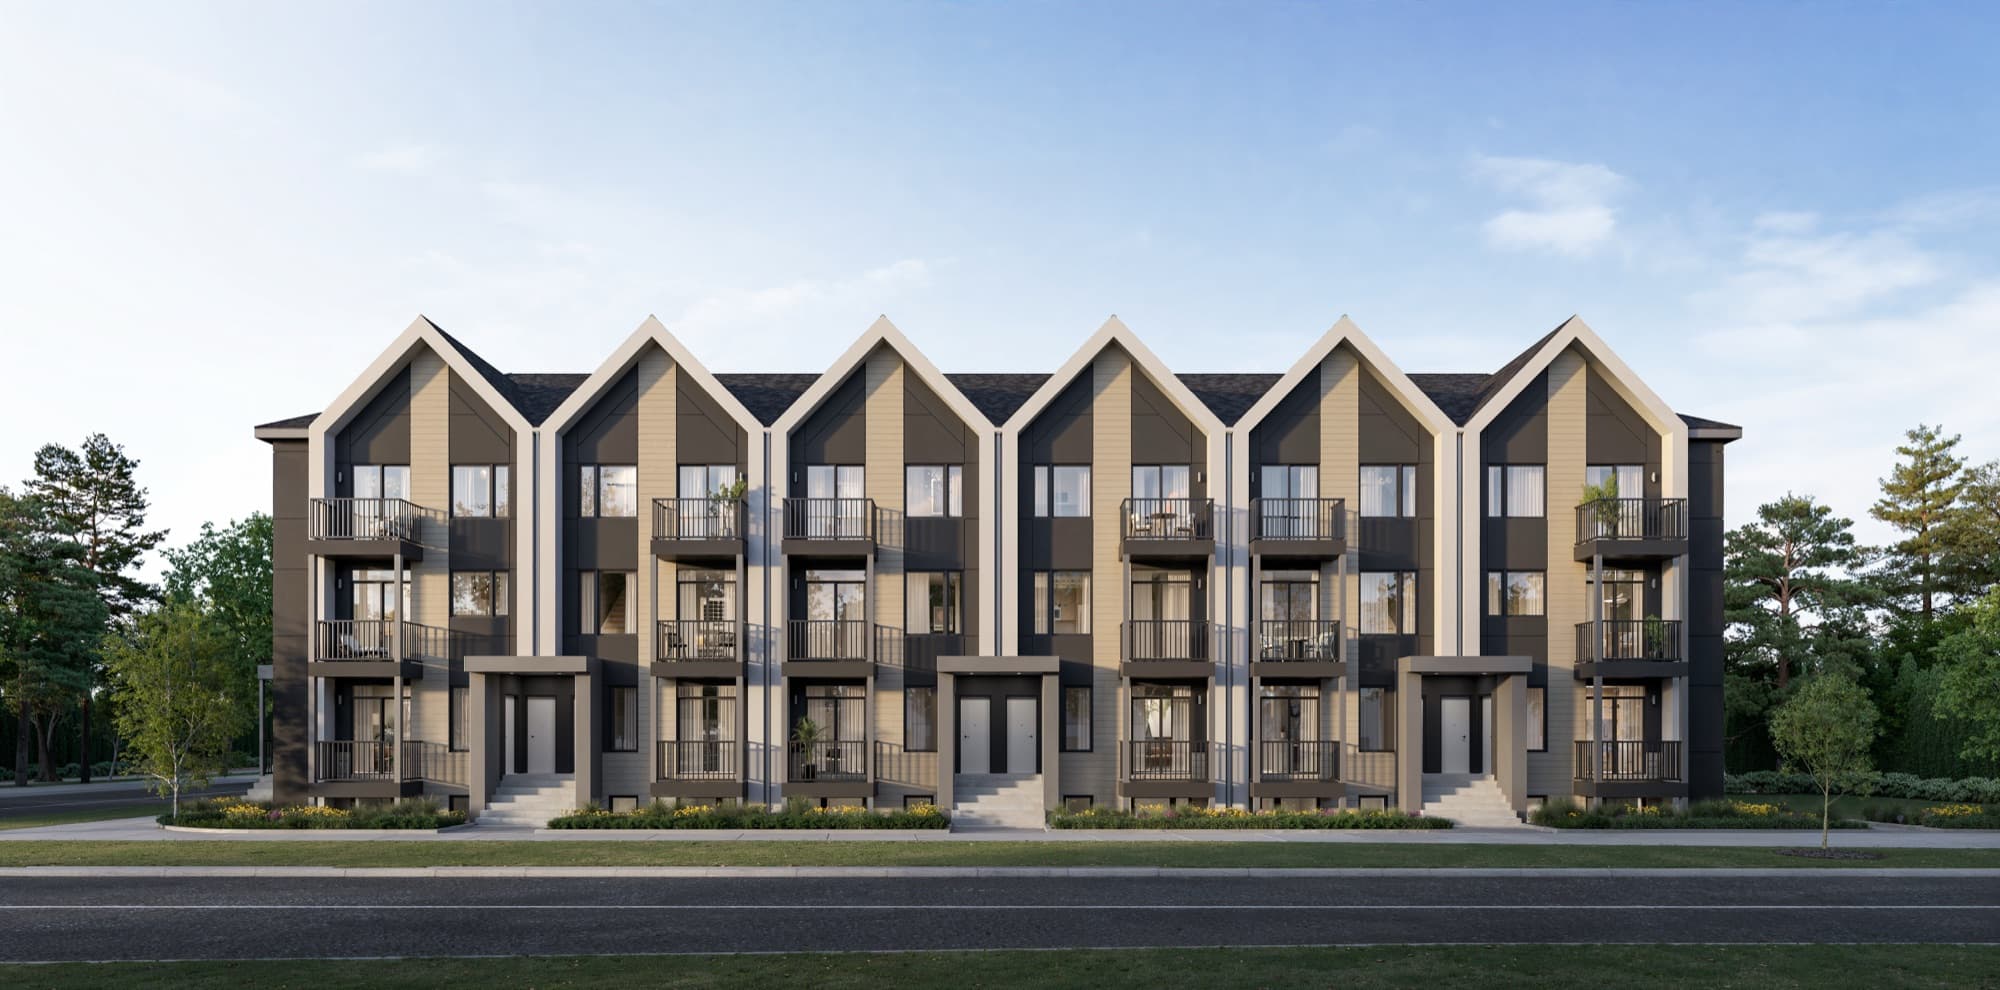
Aura is its townhome address. These are stacked townhomes with ground level entry: Main Residences occupying the lower levels and Upper Residences above them, each with its own entry at grade rather than a corridor and an elevator.
The final release is 88 homes across blocks 13, 14 & 15, fronting Aerodrome Avenue and backing onto Ogden Park. After this release, there is no further builder inventory at Aura.
Gallery
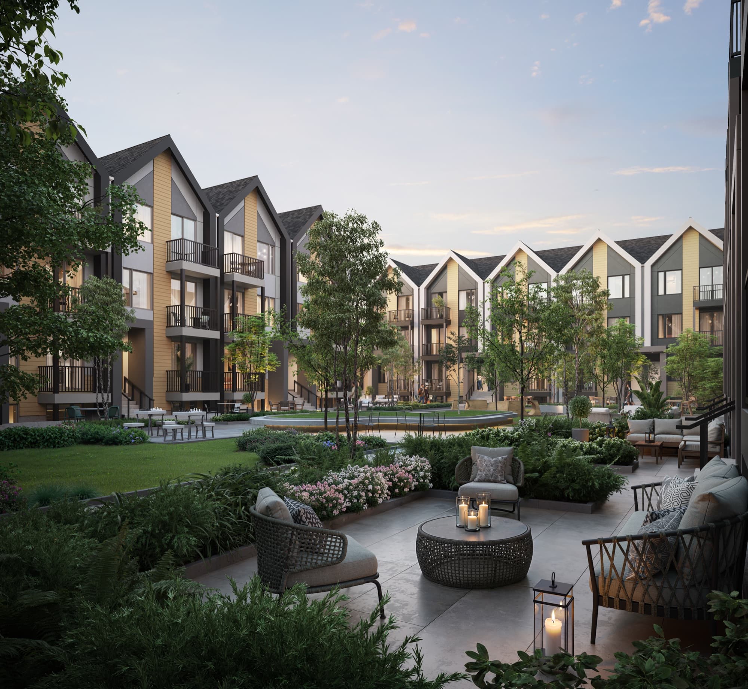
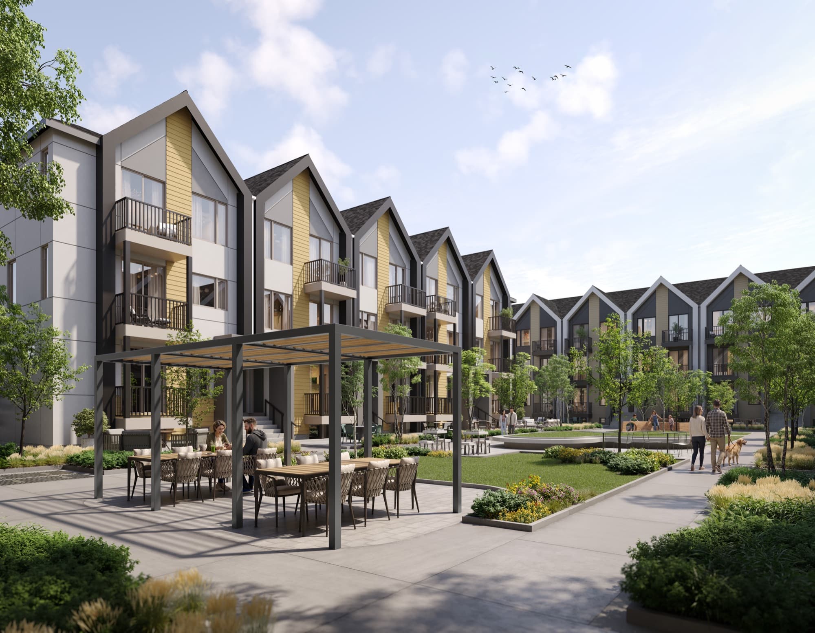
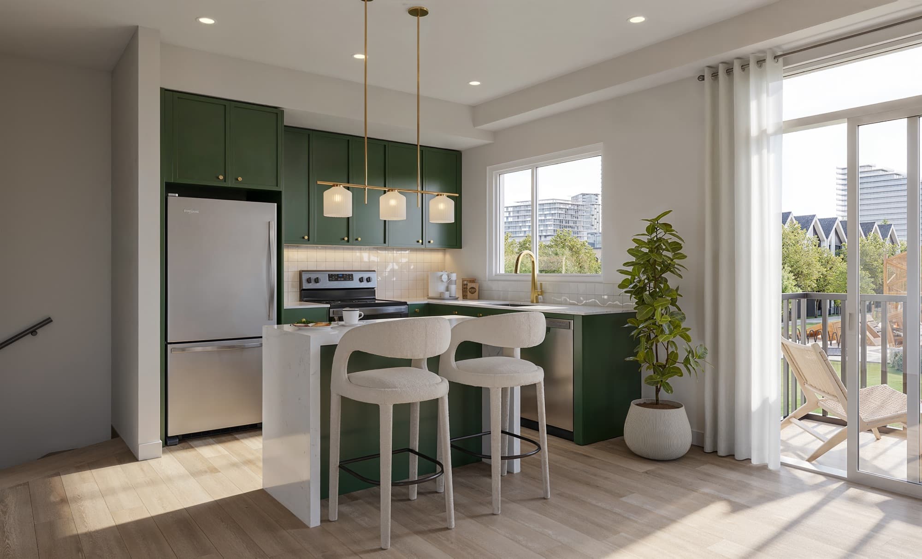
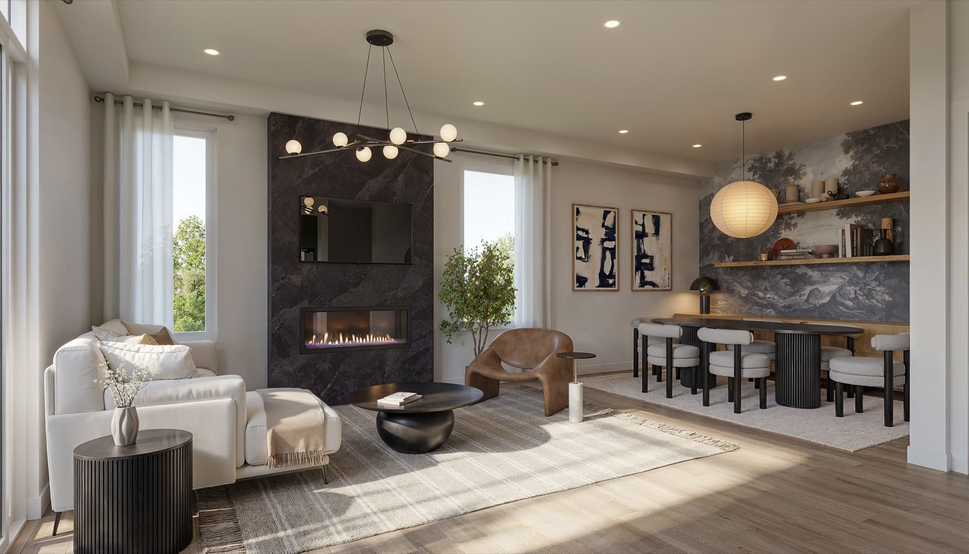
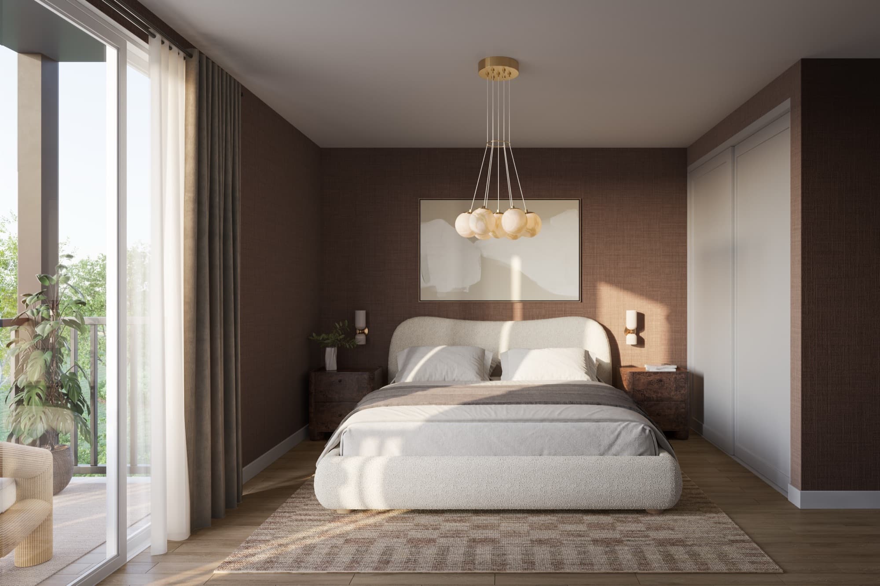
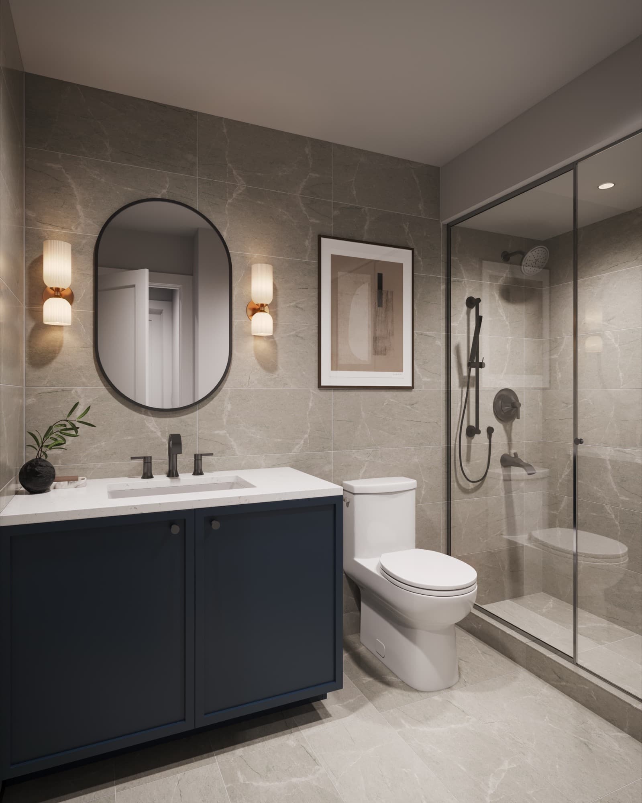
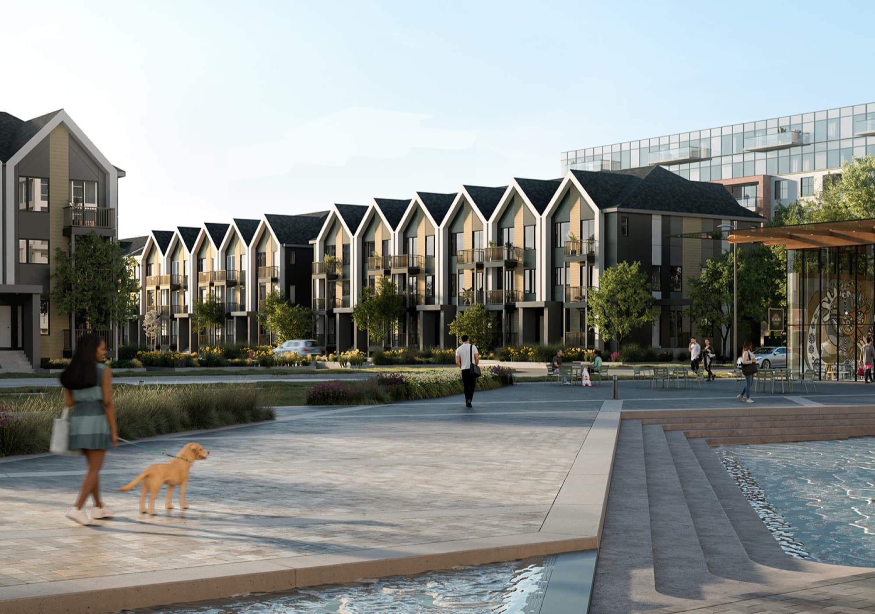
Renderings are artist’s concepts. Exterior and interior materials, specifications, and colour variations are subject to substitution and modification without notice and may vary by house type and elevation. E. & O.E.
Site Plan
The final release is blocks 13, 14 & 15, running along Dockpoint Drive between Aerodrome Avenue and Marina Vista Street, with Ogden Park and its playground directly across the street.
Each block stacks a Main Residence and an Upper Residence per address — the “M” and “U” suffixes on the plan — which is how 88 homes fit across 44 addresses.

Floor Plans
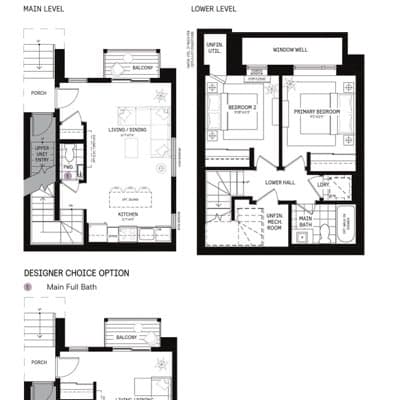
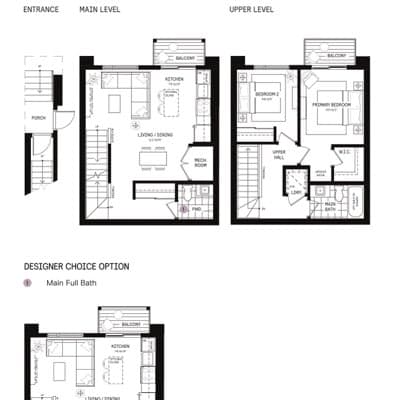
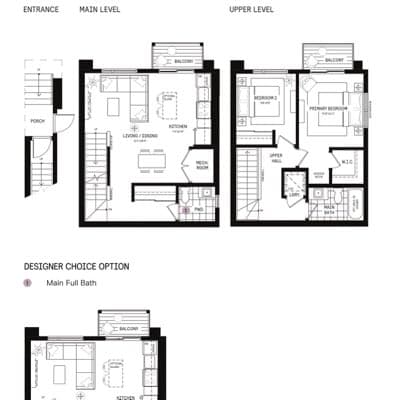
Main Residences run 789 to 973 sq. ft. and Upper Residences run 957 to 1,138 sq. ft. Several plans allow an added bathroom, a dedicated dining room, or a den in place of the third bedroom.
Plan Locked
Register to view dimensions
Main Residence
Designer choices
Plan Locked
Register to view dimensions
Main Residence
Designer choices
Plan Locked
Register to view dimensions
Upper Residence
Designer choices
Plan Locked
Register to view dimensions
Upper Residence
Designer choices
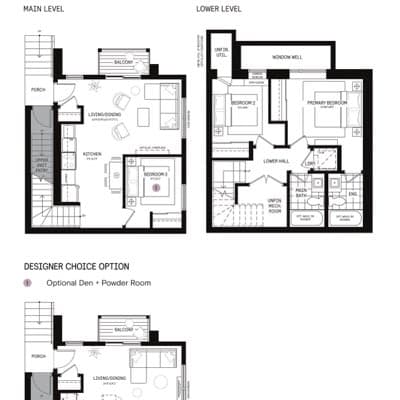
Plan Locked
Register to view dimensions
Main Residence
Designer choices
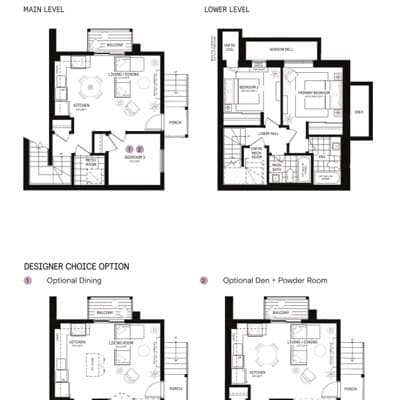
Plan Locked
Register to view dimensions
Main Residence
Designer choices
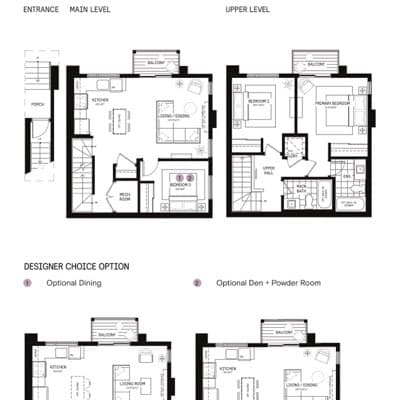
Plan Locked
Register to view dimensions
Upper Residence
Designer choices
Floor plans locked
Full PDF packages with dimensioned main and lower level drawings, designer choice options, and elevations. One registration unlocks every plan on this device — no re-entering your details per download.
Free, no obligation. Plans open the moment you submit.
The Purchase
Every figure below comes from Caivan Communities’s own purchase documentation for the final release. All of it is subject to change without notice — confirm against your agreement of purchase and sale.
Deposit Structure
Initial deposit by bank draft, payable to Bennett Jones LLP, In Trust.
Terms & Eligibility
HST Rebate Eligible
Eligible homebuyers can receive up to $90,000 off through the HST rebate.
$65,000 Total Deposit
Spread across eight instalments from signing through to occupancy.
10-Day Conditional Period
A full statutory cooling-off period from the date you sign.
Underground Parking Included
One parking space in the underground garage is included with the home.
Maintenance $199.99/mo
Unit fee $199.99 per month, plus $64.95 per month for parking.
Non-Residents Eligible
Purchase is open to non-residents holding a 183-day work permit.
Corporate Purchases Allowed
The purchaser must be on the agreement and can direct title on closing.
Tarion-Backed Warranty
Caivan warranty backed by Tarion, Ontario's new home warranty programme.
Included Features — Schedule C
The Case
A two-minute walk to the Lake Ontario waterfront — the shortest distance to the lake of any new townhome release in the community.
Caivan positions Aura as the lowest priced entry point in the GTA for townhome living at the waterfront.
Aura Towns are stacked townhomes with ground level entry — your own door at grade rather than a corridor and an elevator.
Part of Lakeview Village: homes, parks, trails, public art, shops, restaurants, beaches, and an innovation district.
The final release sits on Aerodrome Avenue with frontage onto Ogden Park and its open space.
Main and Upper Residences from 789 to 1,138 sq. ft., several with optional dens, dining rooms, or an added bathroom.
One underground parking space comes with the home rather than being priced as an extra.
Connected to the Lakeview Village District Energy system, with ENERGY STAR rated windows and ERV ventilation as standard.
Caivan is an industry-leading builder known for craftsmanship, design, and setting the standard for included features.
88 homes across blocks 13, 14 & 15. This is the final opportunity to buy at Aura from the builder.
Priority Access
Registration is free and carries no obligation. You receive the current price list, the deposit structure, the full feature list, and immediate access to all seven floor plans.
Sent within one business day, usually much sooner.
Location
Lakeshore Rd. E & Dixie Rd.
Lakeshore Rd. E, between Cawthra Rd. and Dixie Rd. — Lakeview sits at the eastern edge of Mississauga, against the Toronto border. Mississauga pricing, Toronto access, and a two-minute walk to the water.
Getting Around
Approximate off-peak times. Actual travel varies with traffic and schedule.
Schools Nearby
School catchments are set by the school boards and can change. Confirm current boundaries directly with the board.
In the Community
The final release backs directly onto Ogden Park, with shoreline trails and open space connecting through the wider Lakeview Village park system.
Lakeview Village's plan includes a revitalized long pier, beaches, and recreation along the community's Lake Ontario frontage.
Retail, offices, and restaurants are built into the master plan rather than driven to — part of everyday life inside the community.
The master plan programmes public art and culture alongside its residential and employment lands.
An innovation district within the plan is intended to create jobs and support vibrant lakeside urban living.
Homes connect to the Lakeview Village District Energy system for hydronic heating, chilled water, and domestic hot water.

Who It Suits
A 10-day conditional period, a staged $65,000 deposit, and an HST rebate worth up to $90,000 make this one of the more approachable entry points into new construction on the Mississauga waterfront.
A finite release of 88 homes inside a 177-acre master plan, with a maintenance fee of $199.99 per month and a documented occupancy window, gives a clear basis for underwriting rather than guesswork.
Ground level entry, 789 to 1,138 sq. ft. of well-planned space, and a two-minute walk to the waterfront — with the exterior maintenance handled for you.
Up to 3 bedrooms and 2.5 baths, direct frontage onto Ogden Park, and six schools within the surrounding neighbourhood.
Four minutes to Long Branch GO, five to the QEW and Highway 427, fifteen to Pearson — and an innovation district planned inside the community itself.
The Investment Case
Every point below is a term you can check against the builder’s own paperwork. There are no appreciation forecasts or projected rents here — those are opinions, and a brokerage that puts them in writing owns them.
This is the final release. 88 homes across blocks 13, 14 & 15, and no further builder inventory at Aura afterwards. Low-rise supply inside a master plan is capped by the plan itself.
Caivan positions Aura as the lowest priced entry point in the GTA for townhome living at the waterfront, from the high $500s, with underground parking included rather than priced separately.
$65,000 in total across eight instalments — roughly $55,000 spread over the first eleven months, with the balance deferred to occupancy.
Non-residents holding a 183-day work permit can purchase, and corporate purchasers are accepted — the purchaser must be named on the agreement and can direct title on closing.
$199.99 per month for the home plus $64.95 for parking, with the fan coil, thermostat, and ERV as rental items. Enough to underwrite with, rather than estimate.
Lakeview Village plans an innovation district within the community itself, intended to create jobs and daytime activity alongside the housing.
Nothing here is investment, tax, or legal advice, and pre-construction returns are not guaranteed. Review the agreement of purchase and sale and the disclosure statement with your own lawyer and accountant before you commit.
The Builder

Industry-leading builders who constantly re-imagine what is possible in new homes, and aim to set the standard for included features and home performance.
Aura at Lakeview Village is developed by Caivan Communities. The exclusive listing brokerage is RARE Real Estate.
Caivan is an award-winning builder known for its craftsmanship and design.
Every home is covered by the Caivan warranty, backed by Tarion, Ontario's new home warranty programme.
Schedule C sets out the standard specifications in detail — finishes, ceiling heights, envelope, and mechanical systems — and forms part of the agreement of purchase and sale.
Homes connect to the Lakeview Village District Energy system for hydronic heating, chilled water, and domestic hot water, with ENERGY STAR rated windows and ERV ventilation as standard.
Insights
The Project
The last release at Aura is 88 homes across blocks 13, 14 & 15, from the high $500s. What is in it, what comes standard, and what to confirm before you sign.
6 min read
Buying Guide
Aura Towns are stacked townhomes with ground level entry. What that means in practice, how a Main Residence differs from an Upper Residence, and which one suits how you actually live.
6 min read
The Community
Lakeview Village is a 177-acre master-planned waterfront community on the Lake Ontario shoreline: homes, parks, trails, a revitalized pier, beaches, and an innovation district. How the pieces fit together.
6 min read
Aura is a community of 2-storey urban towns by Caivan Communities, located within the Lakeview Village master-planned waterfront community in Mississauga, Ontario. Homes range from 789 to 1138 sq. ft. with 2 to 3 bedrooms and 1.5 to 2.5 bathrooms.
Yes — Aura Towns are stacked townhomes with ground level entry. The community is made up of Main Residences, which occupy the lower two levels and enter at grade, and Upper Residences above them, which also have their own entry at ground level.
Aura is at 800 Hydro Road, Mississauga, Ontario — on Lakeshore Rd. E between Cawthra Rd. and Dixie Rd., inside the Lakeview Village community. The final release sits on Aerodrome Avenue backing onto Ogden Park, and Lake Ontario's shoreline is a two-minute walk away. Note that the Aura Sales Gallery is at a separate address, 985 Jim Tovey Boulevard, Mississauga, ON L5E 1E8.
Caivan publishes the final release as starting from the high $500s. Exact pricing is set per lot and per model and changes between releases — register and the current price list is sent to you directly.
The final release is 88 homes across blocks 13, 14 & 15, split evenly between Main Residences and Upper Residences. After this release there is no further builder inventory at Aura.
Homes range from 789 to 1138 sq. ft. Main Residences run 789 to 973 sq. ft. and Upper Residences run 957 to 1,138 sq. ft., with 2 or 3 bedrooms and 1.5 to 2.5 bathrooms depending on the model and the options selected.
Caivan lists the first tentative closing as December 2027 – March 2028. Closing dates are set by the builder and are subject to change — the binding date is the one written into your agreement of purchase and sale.
$65,000 in total: $10,000 at signing, $7,500 at each of 30, 60, 90, 150, 210 and 330 days, and $10,000 at occupancy. The initial deposit must be paid by bank draft, payable to Bennett Jones LLP, In Trust.
The unit maintenance fee is $199.99 per month, plus $64.95 per month for the parking space. Note that the fan coil heating and cooling unit, the ERV, and the smart thermostat are rentals, which is standard for this district energy configuration.
Yes — a 10-day conditional period applies from the date you sign, which is the statutory cooling-off period for new home purchases in Ontario. Use it to have your lawyer review the agreement.
Yes. Caivan's material states that eligible homebuyers can receive up to $90,000 off through the HST rebate. Eligibility depends on your own circumstances — confirm with your lawyer or accountant before you rely on it.
Non-residents can purchase provided they hold a 183-day work permit. Corporate purchases are permitted as well — the purchaser must be named on the agreement and can direct title on closing.
Yes. Purchasers need to provide a satisfactory mortgage pre-approval, and the mortgage approval or financial letter is due within 30 days of purchase. Caivan accepts Schedule A banks and runs an RBC blanket appraisal program — ask a sales consultant about it.
Yes. One parking space in the underground garage is included with the home; the location within the garage is determined by the vendor. The parking maintenance fee is $64.95 per month.
Caivan Communities — an industry-leading builder that constantly re-imagines what is possible in new homes and aims to set the standard for included features and home performance. Every home is covered by the Caivan warranty backed by Tarion.
Register on this page. Registration unlocks all seven floor plan packages for immediate download, and the current price list, deposit structure, and feature list are sent to you directly. It is free and carries no obligation.
Visit
The homes are at 800 Hydro Road, on Lakeshore Rd. E & Dixie Rd.. The builder’s presentation gallery is a separate address a short drive away.
Aura Sales Gallery
985 Jim Tovey Boulevard, Mississauga, ON L5E 1E8
Planning a visit? Register first and we’ll go with you.
Final Release
The final release at Mississauga’s waterfront master plan. Register for the current price list, the deposit structure, and every floor plan.
Free, no obligation, and no drip campaign.